
Interior framing
Create the structure for the room that follows.
Interior framing establishes the layout, openings and backing that later services and finishes depend on.
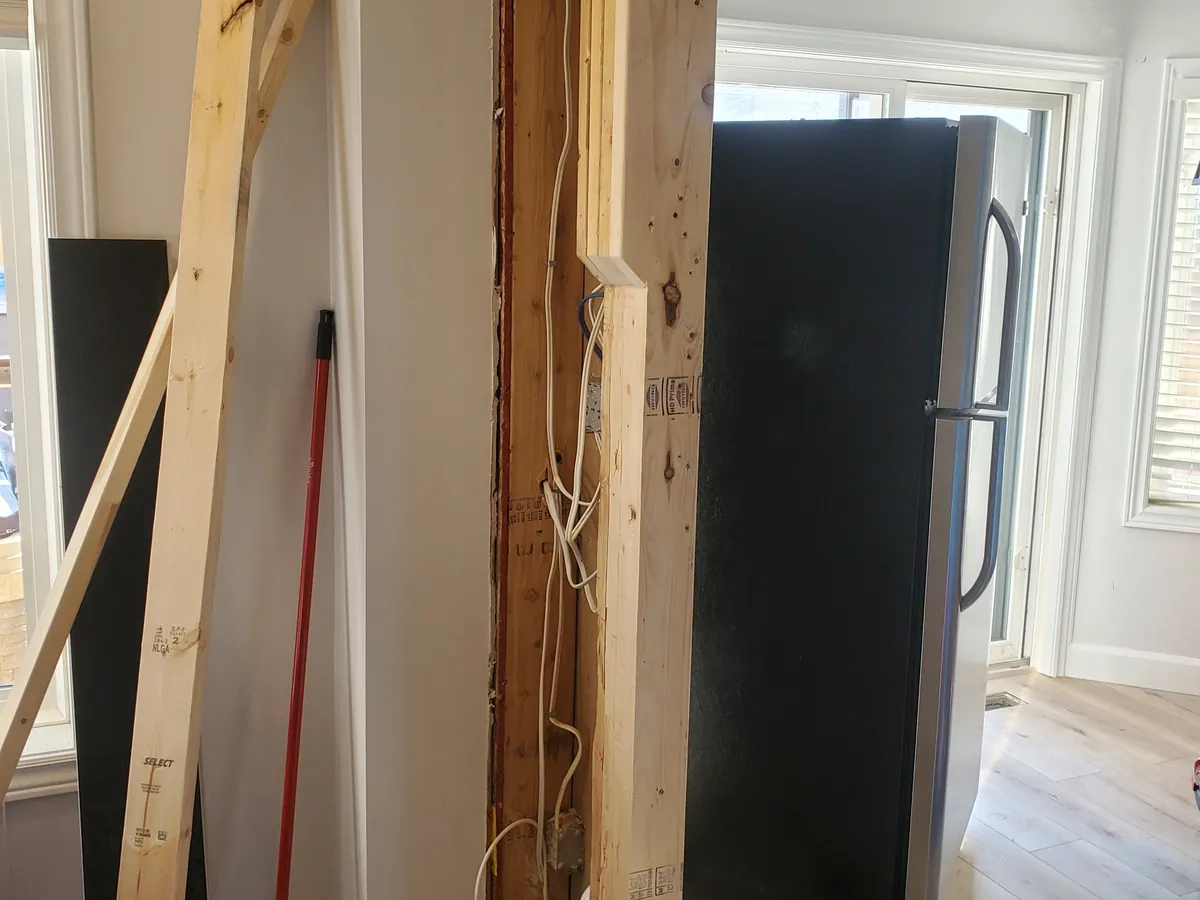
Plan the scope before selecting every finish.
Share the existing room, intended layout and any openings or connected work under consideration. The exact scope must be assessed against existing conditions before construction.
Work that may be included
- Interior wall layout
- Doorway and opening preparation
- Basement framing
- Preparation for drywall and finishes
The exact work depends on the existing conditions and the scope discussed. An on-site assessment and written quote determine what is included.
Service area
This service is available in Hamilton, Burlington and Oakville, with nearby service in Ancaster, Stoney Creek, Waterdown, Dundas and Milton.