
Bathroom renovations
Coordinate a bathroom from surfaces to finish details.
Plan shower or tub areas, tile, vanities, flooring and trim as one connected room so materials, transitions and daily function work together.
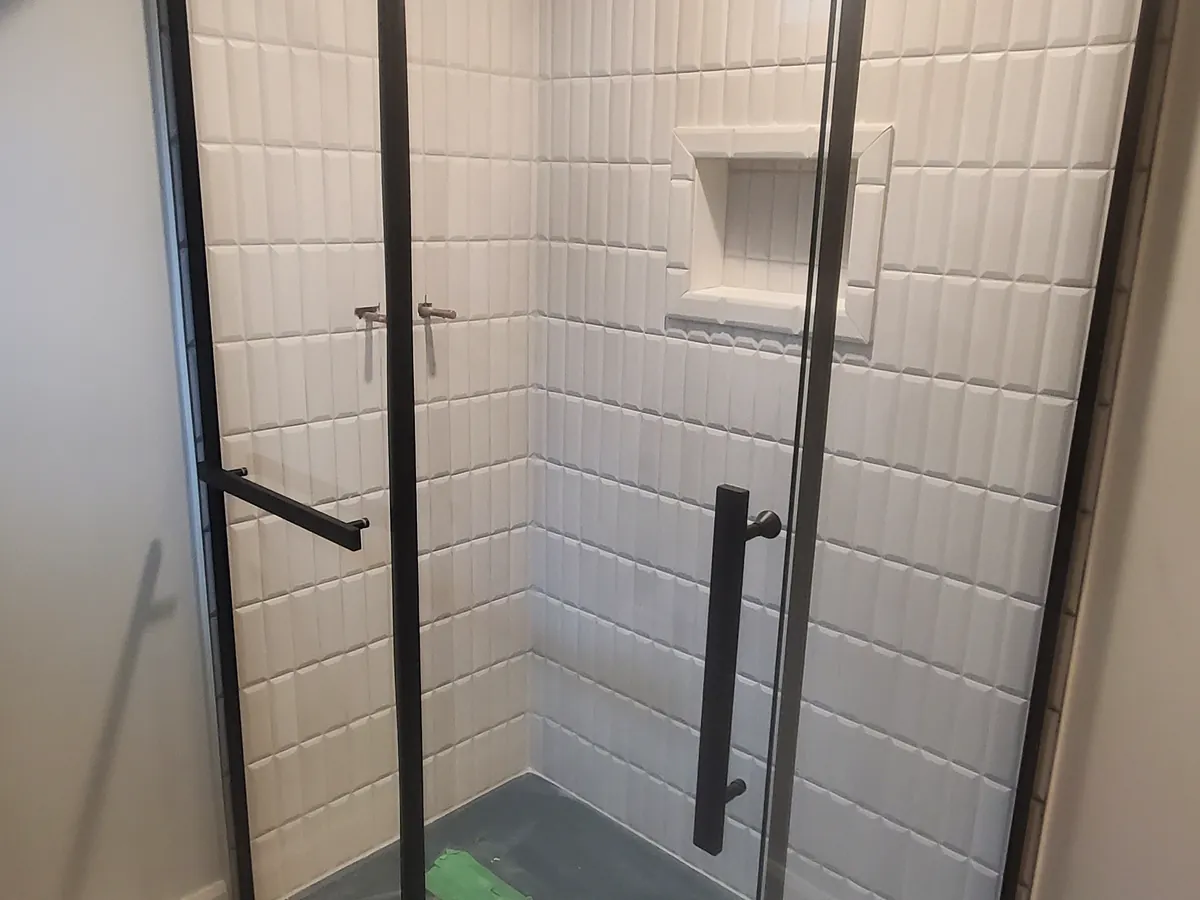
Plan the scope before selecting every finish.
Begin with the room condition, the fixtures that will remain and the result you want. Moisture-prone areas, surface preparation and transitions need to be considered before the visible finishes are installed.
Work that may be included
- Shower and tub-area finishes
- Tile and flooring
- Vanity-area coordination
- Drywall, painting and trim
The exact work depends on the existing conditions and the scope discussed. An on-site assessment and written quote determine what is included.
Service area
This service is available in Hamilton, Burlington and Oakville, with nearby service in Ancaster, Stoney Creek, Waterdown, Dundas and Milton.